

Property Details

Start of property details

Share this property:
531 Manor Rd
Beverly City, NJ 08010-1029
Yesterday REDUCED · Active
$400,000
$197 / Sqft
4
Beds
2
Baths
1
Garage
2,035
Sqft
0.17
Acres
MLS# 4048901
Cumulative Days on Market: 48 · Includes prior listings · Currently listed since 08/26/26 · Data provided by the MLS.

Property Description

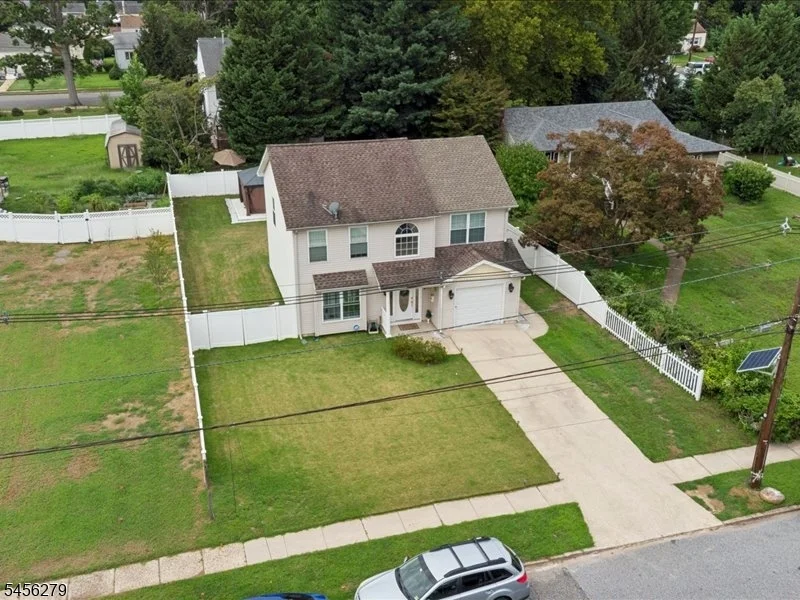
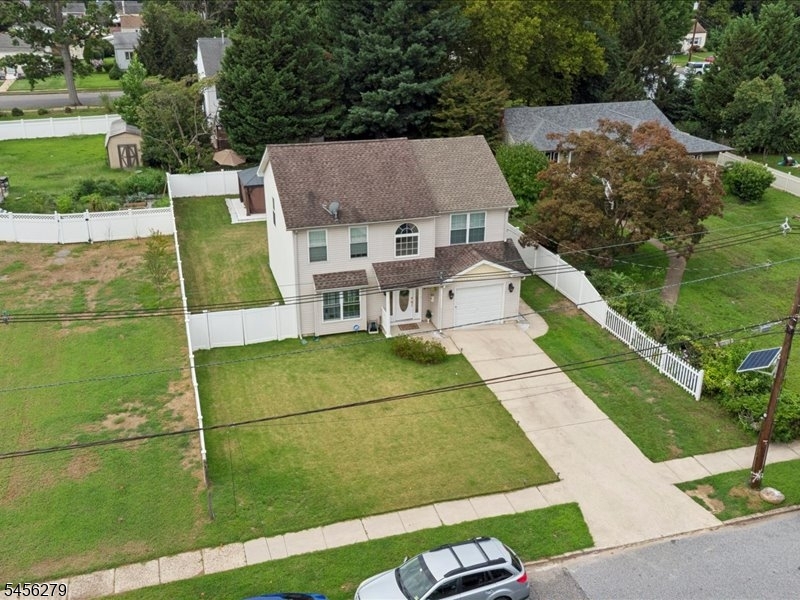
Welcome to 531 Manor Rd in Beverly! This spacious Colonial offers a bright, functional layout with plenty of room for everyday living and entertaining.Step inside to a welcoming interior featuring hardwood flooring and multiple living areas. The kitchen offers granite countertops, stainless-steel appliances, a breakfast bar, and breakfast nook, creating a comfortable space for cooking and gathering.A standout feature is the legally converted former garage, now finished living space, offering excellent flexibility for a home office, playroom, den, guest space, or additional living area.Upstairs, the generous primary suite features a private ensuite bathroom, sitting area, and walk-in closet, along with additional bedrooms and a full bathroom.Enjoy central air, natural gas heating, main-level laundry, driveway parking, a patio, and a spacious level backyard with plenty of room for entertaining and relaxing.Conveniently located and offering versatile living space, 531 Manor Rd is ready for its next owner. Schedule your private showing today!

Property Highlights

Status
For Sale
Price
$ 400,000
Property Type
Residential
House Type
Single Family
House Style
Colonial
Bedrooms
4
Bathrooms
2.1
Approx Sqft
2,035
Acres
0.17

Location

County
Burlington

Heating, Cooling & Utilities

Heat
Forced Hot Air
Cooling
Central Air
Water
Public Water
Sewer
Public Sewer

Features

Appliances
Range/Oven-Gas
Flooring
Wood

Building Details

Garage
Built-In Garage
Garage Spaces
1
Outdoor Features
Vinyl Siding
Roofing
Asphalt Shingle

Taxes & Terms

Taxes
$10,132
Financing
Fee Simple
Listing Data last updated 10/14/2026 01:20 am
Get a Link to this Property: Copy To Clipboard
QR Code link to this property

Phone:
Connect with:

Payment Calculator

per month. fixed. % interest.
$
%
$
%
Principal & Interest
+ Home Insurance
+ Property Tax
+ HOA Fees
per month
Total interest paid over s will be:
All estimates and provided for informational purposes only. Actual amounts may vary. The output of the tool is not a loan offer or solicitation, nor is it financial or legal advice. Information, rates, programs and loan scenarios shown are for example only as of 14-Oct-2026 and are subject to change without notice. Interest rates provided by the St. Louis Federal Reserve Economic Data (FRED). All products are subject to credit and property approval. Not all products are available in all states or for all loan amounts. Other restrictions and limitations apply. Contact your preferred lender for the pricing associated with your specific transaction. Calculations are generated by Open Source mortgage calculation software tools using common mathematical formulas. All calculations should be independently verified.
Get Walk Score Content

Property History

Today
Property information last updated
Yesterday
Date of last price change
48 days ago
Status Active. This is the date the listing was placed on market.
Cumulative Days on Market: 48 days (includes prior listings) · Currently listed since August 26, 2026. Data provided by the MLS.

Similar Properties