Property Details

Start of property details

Share this property:
932 Beatrice Pkwy
Edison Twp., NJ 08820-1783
FOR SALE · Active
$1,025,000
$294 / Sqft
4
Beds
4
Baths
2
Garage
3,484
Sqft
0.32
Acres
MLS# 4048857
Cumulative Days on Market: 48 · Includes prior listings · Currently listed since 08/26/26 · Data provided by the MLS.

Property Description

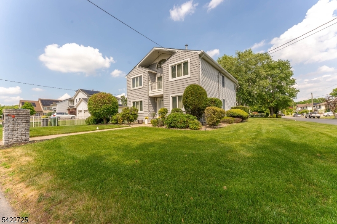
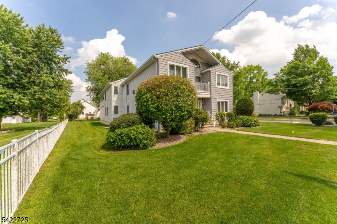
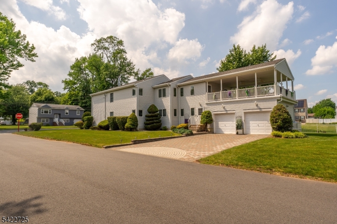
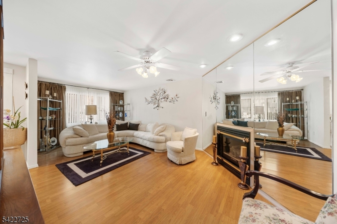
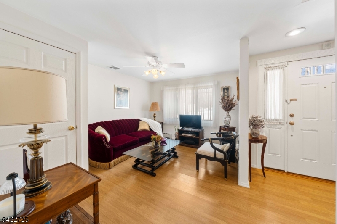
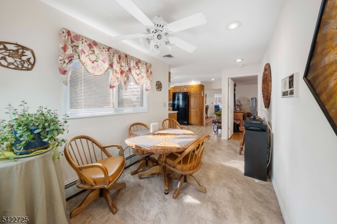
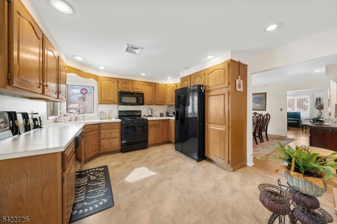
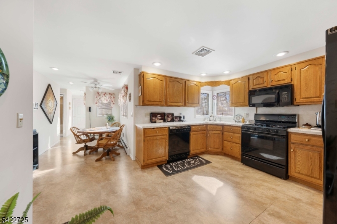
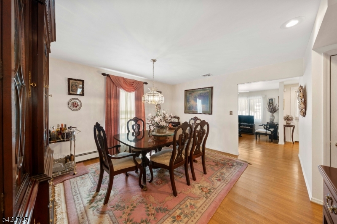
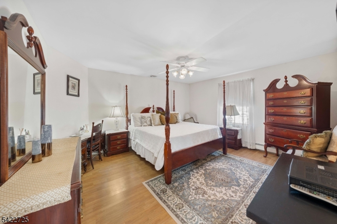
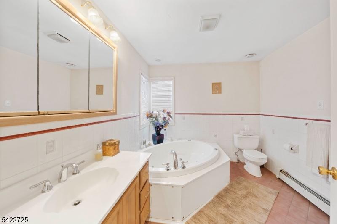
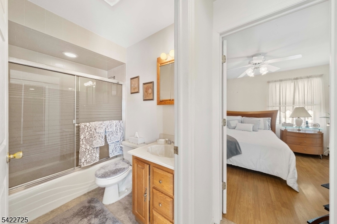
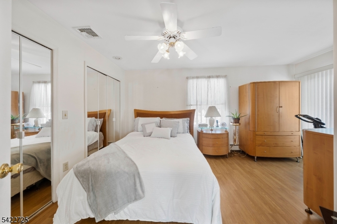
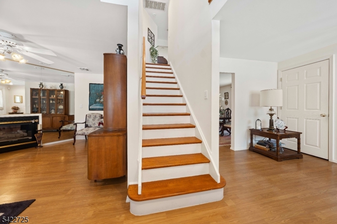
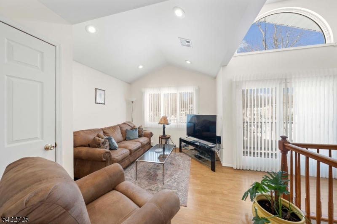
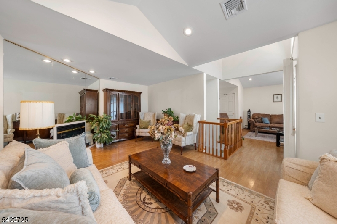
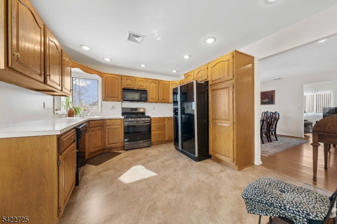
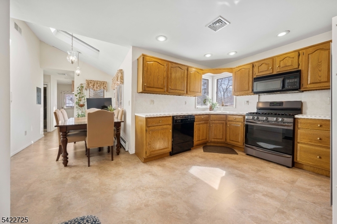
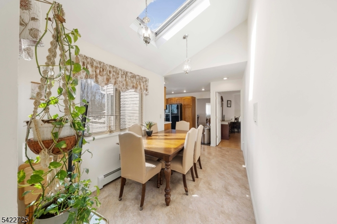
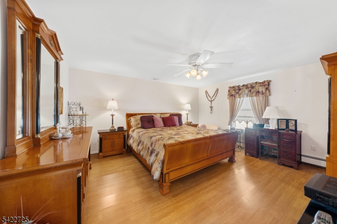
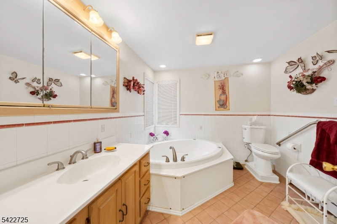
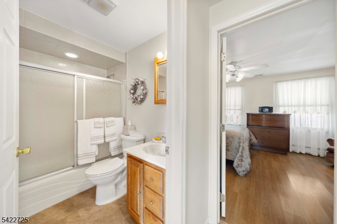
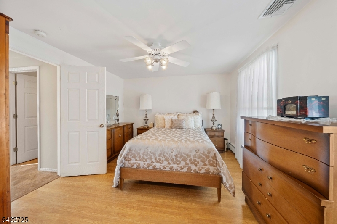
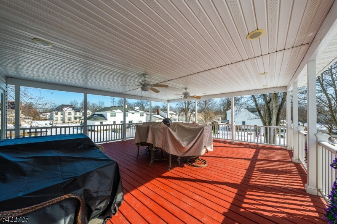
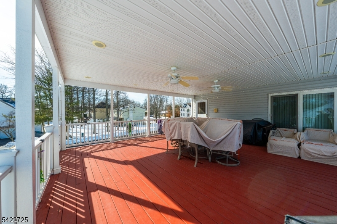
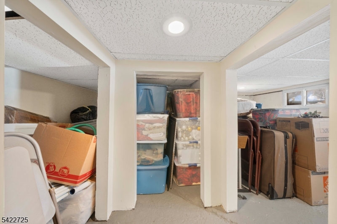
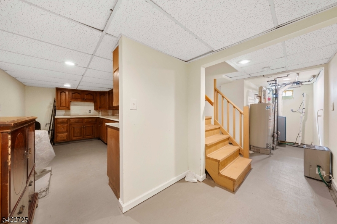
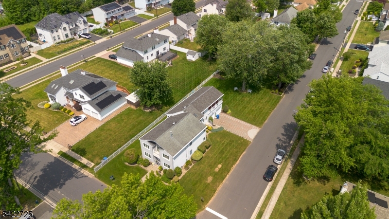
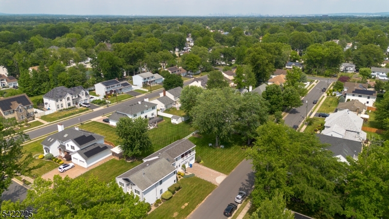
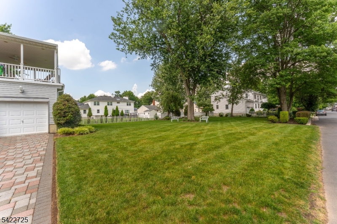
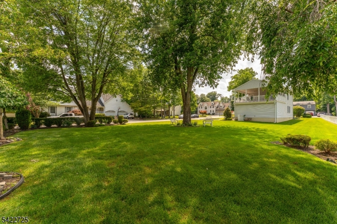
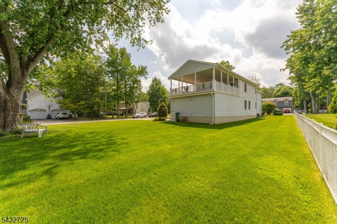
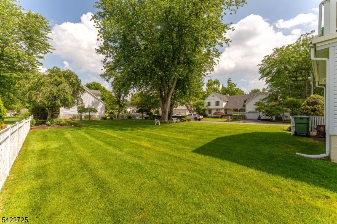
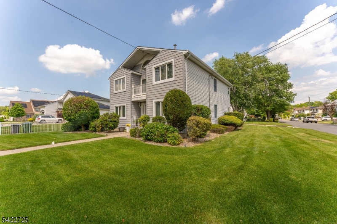
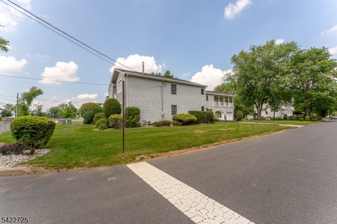
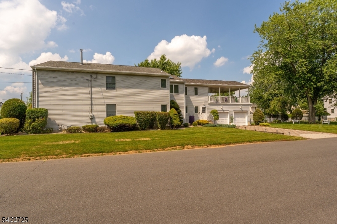
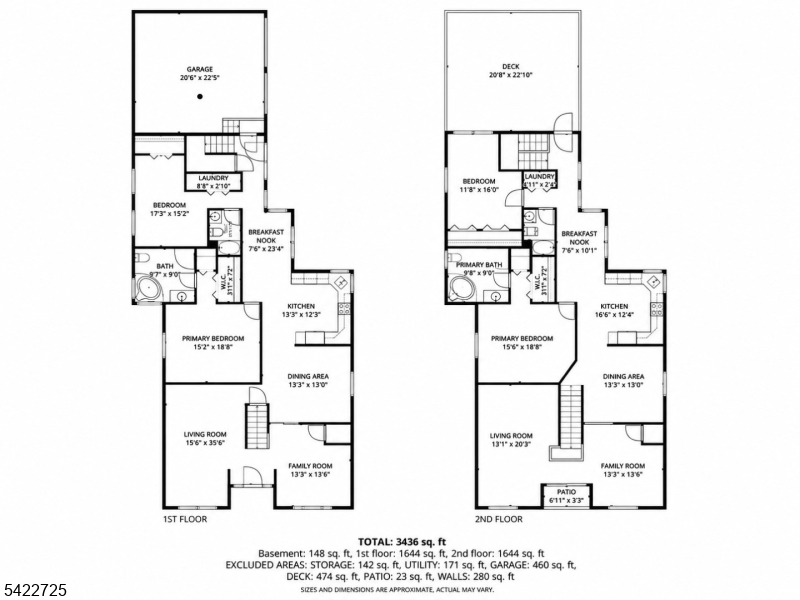
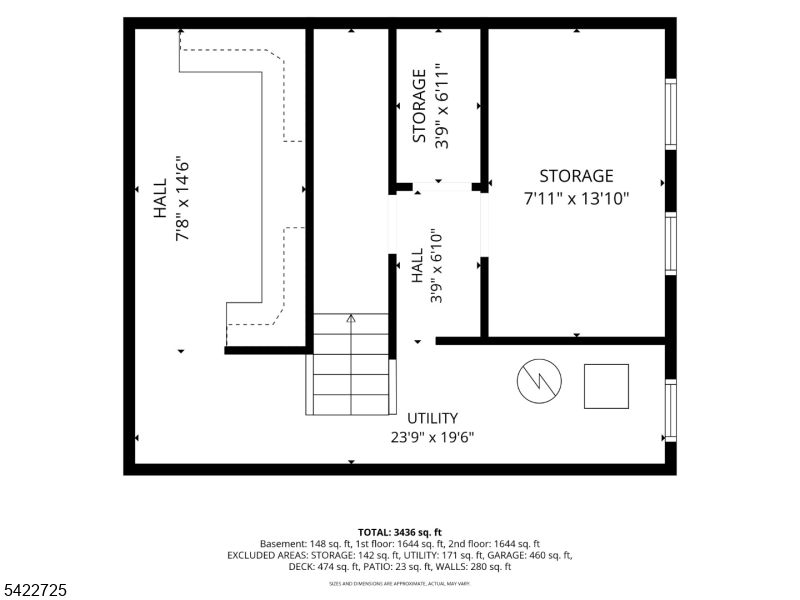
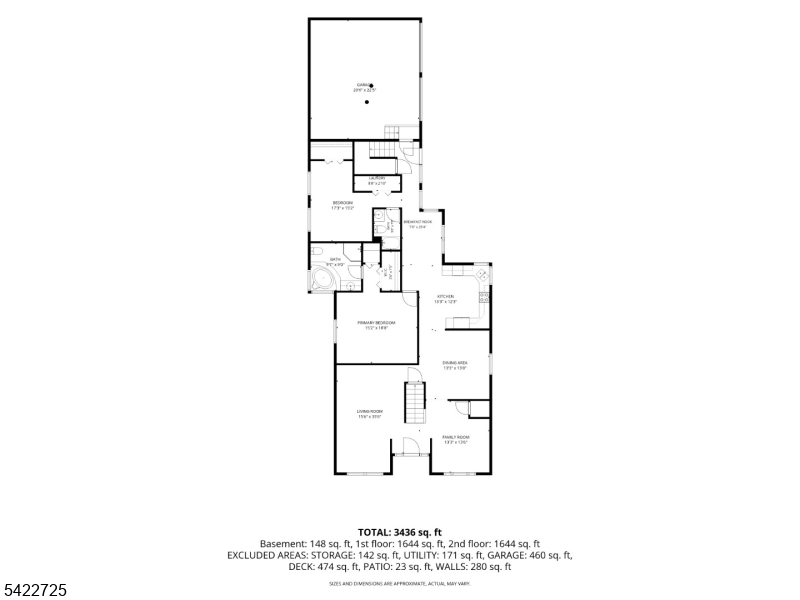
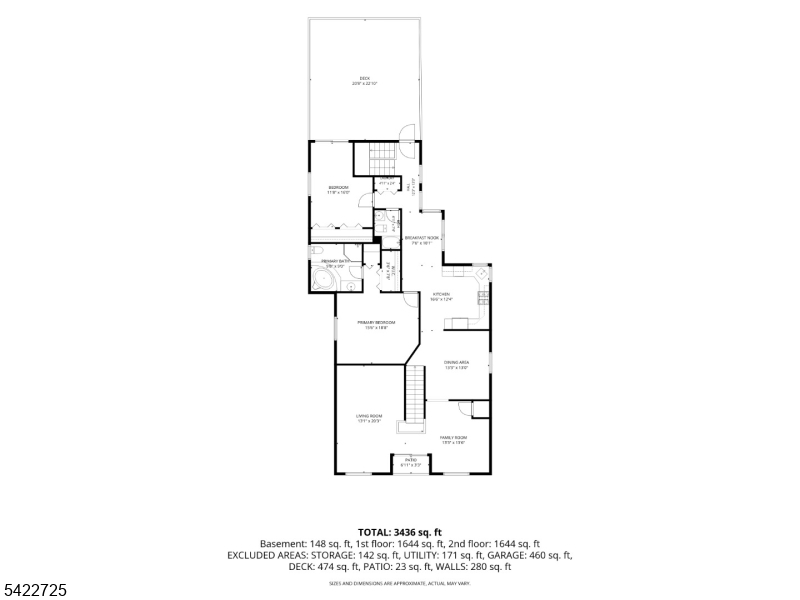
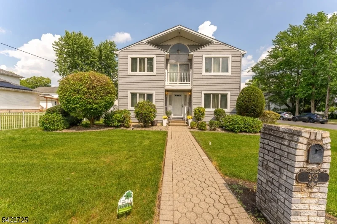
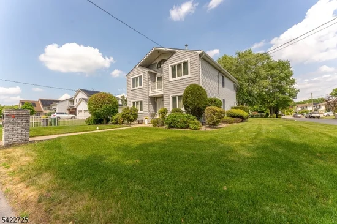
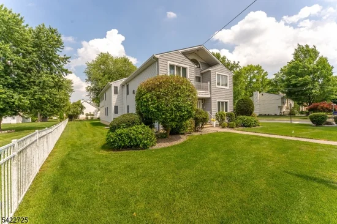
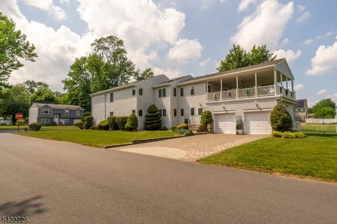
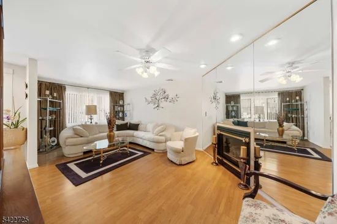
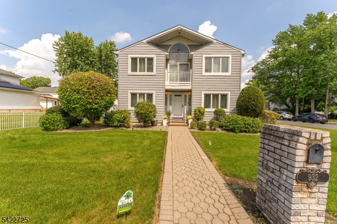
BETTER THAN EVER - THIS NORTH EDISON BEAUTY IS BACK and BETTER POSITIONED! Offering approx. 3,484 sq ft of beautifully maintained living space on an impressive 70x200 lot, this unique Mother-Daughter style single-family home delivers the space, flexibility, and location buyers are looking for.Located in one of North Edison's most desirable neighborhoods, within a top-rated school district and close to schools, houses of worship, shopping, and major highways. Featuring two full levels with mirrored layouts and separate entrances, the home offers exceptional flexibility for extended living, guests, or added privacy. Each level features a spacious living room with fireplace, formal dining room, family room, eat-in kitchen, primary suite with walk-in closet and private bath featuring a jacuzzi tub and separate shower, second bedroom, additional full bath, and laundry.Additional highlights include hardwood floors throughout, skylights, a large second-floor deck, full basement, oversized 2-car garage, 2-zone central A / C, baseboard heat, and two hot water heaters.The huge backyard is full of possibilities - create your dream pool, outdoor kitchen, entertaining area, recreation space, or private retreat. Just minutes from Plainfield Country Club and Ash Brook Golf Course. More space. More flexibility. More possibilities. A rare North Edison opportunity you don't want to miss!

Property Highlights

Status
For Sale
Price
$ 1,025,000
Property Type
Residential
House Type
Single Family
House Style
Colonial
Bedrooms
4
Bathrooms
4
Approx Sqft
3,484
Acres
0.32

Location

Area/Subarea
North Edison
County
Middlesex

Heating, Cooling & Utilities

Heat
1 Unit
Cooling
2 Units
Water
Public Water
Sewer
Public Sewer

Features

Appliances
Carbon Monoxide Detector
Fireplace Features
Living Room
Fireplaces
2
Flooring
Tile
Interior Features
CODetect, Ceil Cath, Skylight, Smoke Det, Stall Tub, Wlk In Cls

Building Details

Garage
Built-In Garage
Garage Spaces
2
Outdoor Features
Vinyl Siding
Roofing
Asphalt Shingle

Rooms

Master Bedroom Location:
1st Floor
Bathrooms
4
Basement Size
Yes

Taxes & Terms

Taxes
$13,705
Financing
Fee Simple
Listing Data last updated 10/14/2026 01:20 am
Get a Link to this Property: Copy To Clipboard
QR Code link to this property

Phone:
Connect with:

Payment Calculator

per month. fixed. % interest.
$
%
$
%
Principal & Interest
+ Home Insurance
+ Property Tax
+ HOA Fees
per month
Total interest paid over s will be:
All estimates and provided for informational purposes only. Actual amounts may vary. The output of the tool is not a loan offer or solicitation, nor is it financial or legal advice. Information, rates, programs and loan scenarios shown are for example only as of 14-Oct-2026 and are subject to change without notice. Interest rates provided by the St. Louis Federal Reserve Economic Data (FRED). All products are subject to credit and property approval. Not all products are available in all states or for all loan amounts. Other restrictions and limitations apply. Contact your preferred lender for the pricing associated with your specific transaction. Calculations are generated by Open Source mortgage calculation software tools using common mathematical formulas. All calculations should be independently verified.
Get Walk Score Content

Property History

Today
Property information last updated
48 days ago
Status Active. This is the date the listing was placed on market.
Cumulative Days on Market: 48 days (includes prior listings) · Currently listed since August 26, 2026. Data provided by the MLS.

Similar Properties