Property Details

Start of property details

Share this property:
5 Larsen dr
Roxbury Twp., NJ 07876
FOR SALE · Active
$1,050,000
$309 / Sqft
4
Beds
3
Baths
2
Garage
3,400
Sqft
MLS# 4017635
Cumulative Days on Market: 196 · Includes prior listings · Currently listed since 03/31/26 · Data provided by the MLS.

Property Description

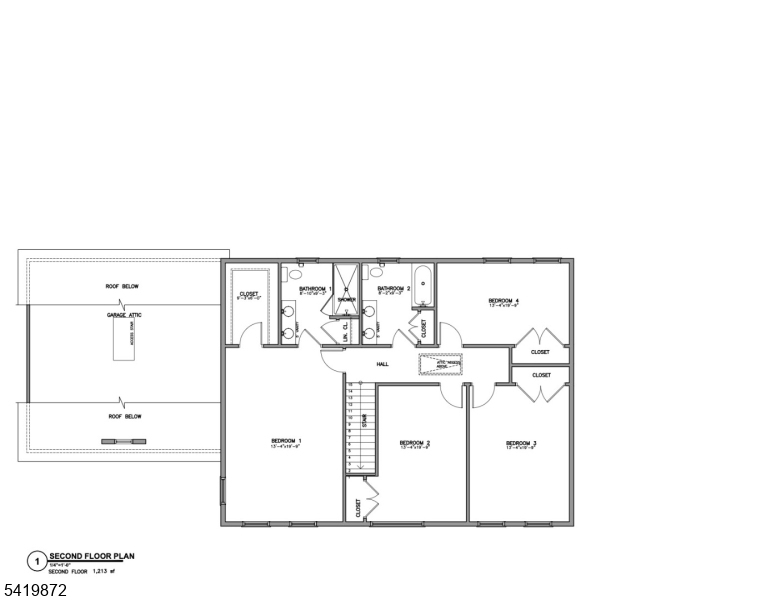
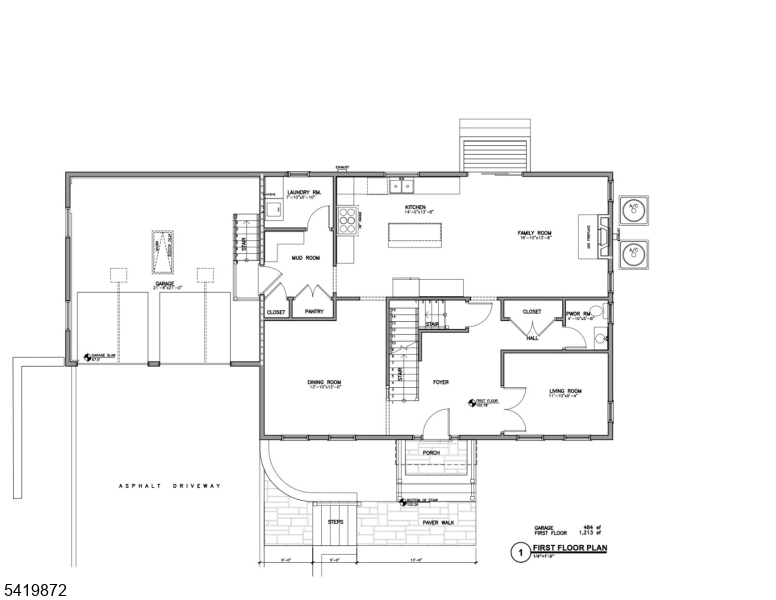
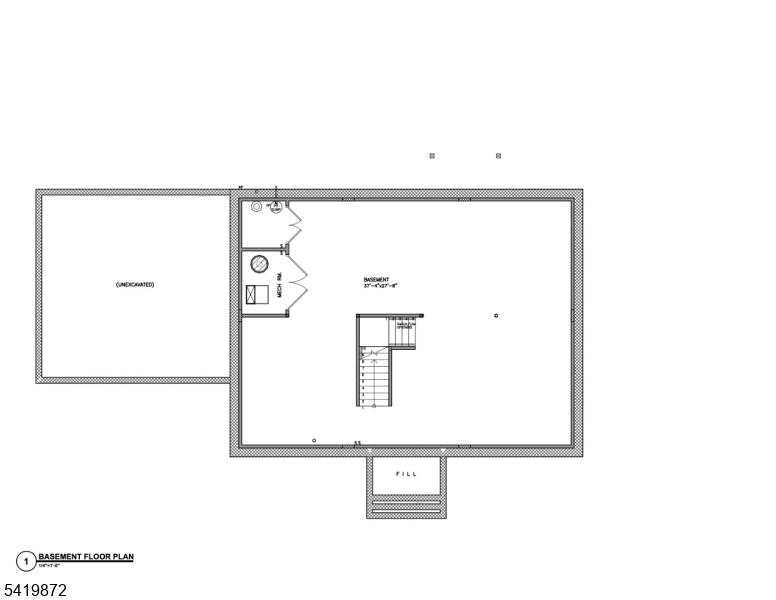
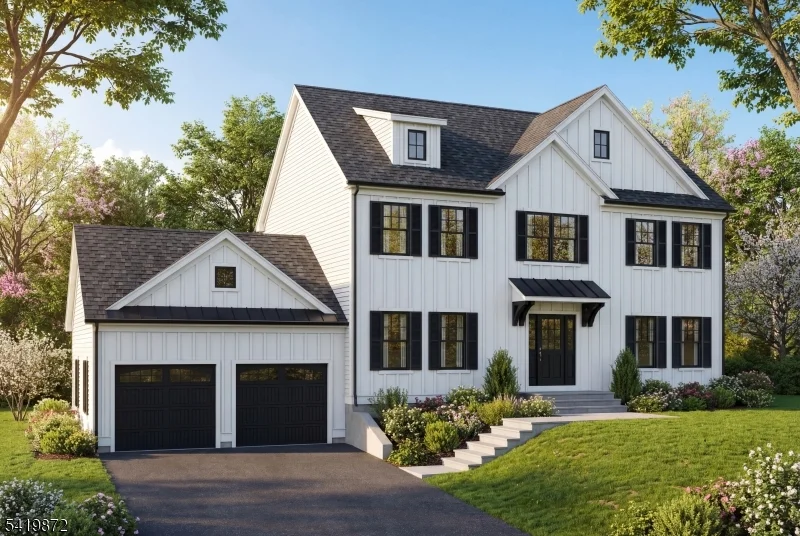
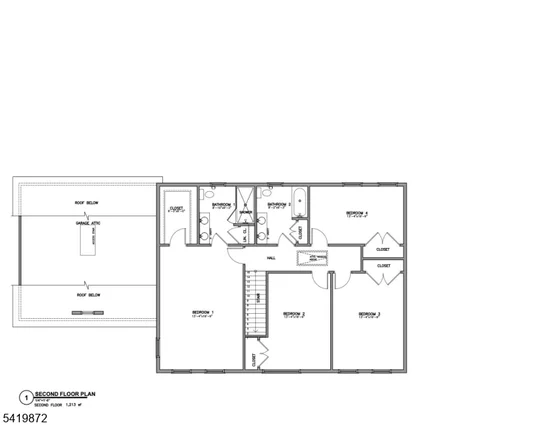
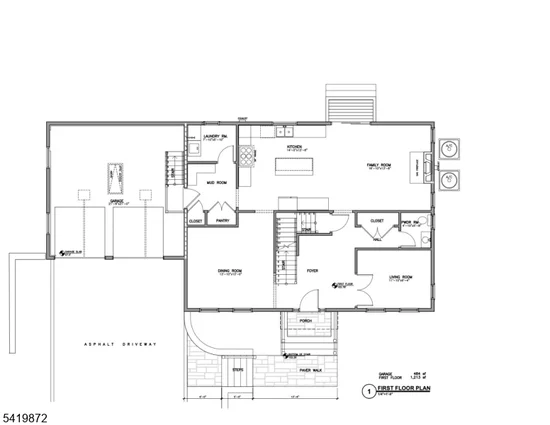
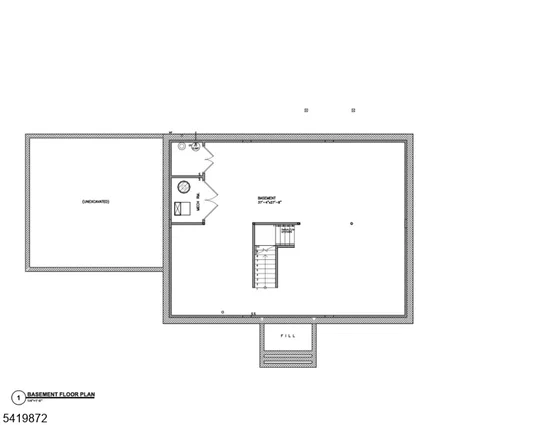
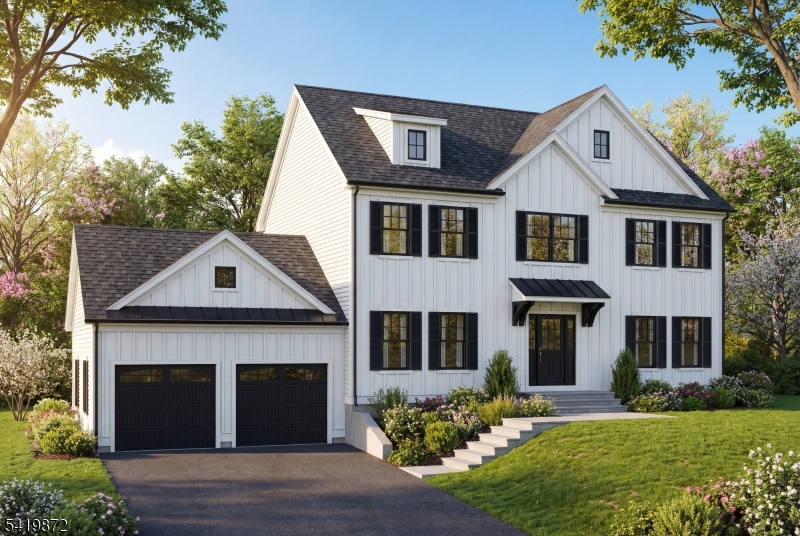
STEP INTO BRAND-NEW LUXURY IN THIS CUSTOM-BUILT COLONIAL OFFERING APPROXIMATELY 3,400 SQ. FT. OF FINISHED LIVINGSPACE, INCLUDING A BEAUTIFULLY FINISHED BASEMENT. FROM THE MOMENT YOU ENTER, THE SPACIOUS OPEN FLOOR PLAN AND SUN-FILLED OPEN LAYOUT CREATE AN IMPRESSIVE FIRST IMPRESSION, COMPLEMENTED BY 9-FOOT CEILINGS ON BOTH THE FIRST AND SECOND FLOORS AND STUNNING WHITE OAK HARDWOOD FLOORING THROUGHOUT THE MAIN LIVING AREAS. THOUGHTFUL CRAFTSMANSHIP,CLEAN MODERN FINISHES, AND HIGH-END DETAILS COME TOGETHER TO DELIVER THE PERFECT BLEND OF STYLE, COMFORT, AND FUNCTIONALITY.DESIGNED FOR EVERYDAY LIVING AND EFFORTLESS ENTERTAINING, THE HEART OF THE HOME IS THE CHEF'S KITCHEN,FEATURING QUARTZ COUNTERTOPS, A LARGE CENTER ISLAND WITH SEATING, STAINLESS STEEL APPLIANCES, and A SLEEK TILED BACK SPLASH. THE KITCHEN FLOWS SEAMLESSLY INTO THE DINING AREA AND SPACIOUS FAMILY ROOM, ENHANCED BY RECESSED LED LIGHTING AND AN AIRY, OPEN-CONCEPT FEEL. WHETHER YOU'RE HOSTING GUESTS OR ENJOYING A QUIET NIGHT IN,THIS LAYOUT WAS BUILT TO SUIT EVERY LIFESTYLE. UPSTAIRS, RETREAT TO A LUXURIOUS PRIMARY SUITE FEATURING A TRAY CEILING, A SPA-INSPIRED BATH WITH DOUBLE VANITIES AND A STUNNING TILED SHOWER AND A WALK-IN CLOSET. 3 ADDITIONAL BEDROOMS OFFER AMPLE SPACE GUESTS OR HOME OFFICE NEEDS.THE FINISHED BASEMENT EXPANDS YOUR LIVING OPTIONS EVEN FURTHER WITH ADDITIONAL RECREATION SPACE AND A FULL BATHROOM. THE PROPERTY OFFERS A SPACIOUS YARD WITH ROOM FOR OUTDOOR LIVING AND POOL POTENTIAL.

Property Highlights

Status
For Sale
Price
$ 1,050,000
Property Type
Residential
House Type
Single Family
House Style
Colonial
Bedrooms
4
Bathrooms
3.1
Approx Sqft
3,400
Pool
No

Location

Area/Subarea
Succasunna
County
Morris

Heating, Cooling & Utilities

Heat
2 Units
Cooling
2 Units
Water
Public Water
Sewer
Public Sewer

Features

Appliances
Carbon Monoxide Detector
Fireplace Features
Family Room
Fireplaces
1
Flooring
Tile
Interior Features
CODetect, Smoke Det, Stall Shw, Tub Showr, Wlk In Cls

Building Details

Garage
Garage Door Opener
Garage Spaces
2
Outdoor Features
Vinyl Siding
Roofing
Asphalt Shingle

Community

Senior High
Roxbury

Rooms

Master Bedroom Location:
Full Bath
Bathrooms
3.1
Basement Size
Yes

Taxes & Terms

Taxes
$8,612
Financing
Fee Simple
Listing Data last updated 10/14/2026 01:20 am
Get a Link to this Property: Copy To Clipboard
QR Code link to this property

Phone:
Connect with:

Payment Calculator

per month. fixed. % interest.
$
%
$
%
Principal & Interest
+ Home Insurance
+ Property Tax
+ HOA Fees
per month
Total interest paid over s will be:
All estimates and provided for informational purposes only. Actual amounts may vary. The output of the tool is not a loan offer or solicitation, nor is it financial or legal advice. Information, rates, programs and loan scenarios shown are for example only as of 14-Oct-2026 and are subject to change without notice. Interest rates provided by the St. Louis Federal Reserve Economic Data (FRED). All products are subject to credit and property approval. Not all products are available in all states or for all loan amounts. Other restrictions and limitations apply. Contact your preferred lender for the pricing associated with your specific transaction. Calculations are generated by Open Source mortgage calculation software tools using common mathematical formulas. All calculations should be independently verified.
Get Walk Score Content

Property History

Today
Property information last updated
196 days ago
Status Active. This is the date the listing was placed on market.
Cumulative Days on Market: 196 days (includes prior listings) · Currently listed since March 31, 2026. Data provided by the MLS.

Similar Properties